*Some exterior features shown and listed are optional. All features and options shown may not be available on all models. Please check with your Home Consultant for availability and pricing.
*Every home is built to meet or exceed all state and local residential building code requirements! Includes 10 YEAR STRUCTURAL HOME WARRANTY!
Image Disclaimer: Images shown are for illustrative and inspirational purposes only. Interior décor, furnishings, fixtures, landscaping, finishes, and other features shown may have been selected or added by the homeowner and may not be included with the home. Actual features, materials, colors, and available options may vary by home design and project.
Click images to enlarge.
Image Yourself Living in this Floor Plan
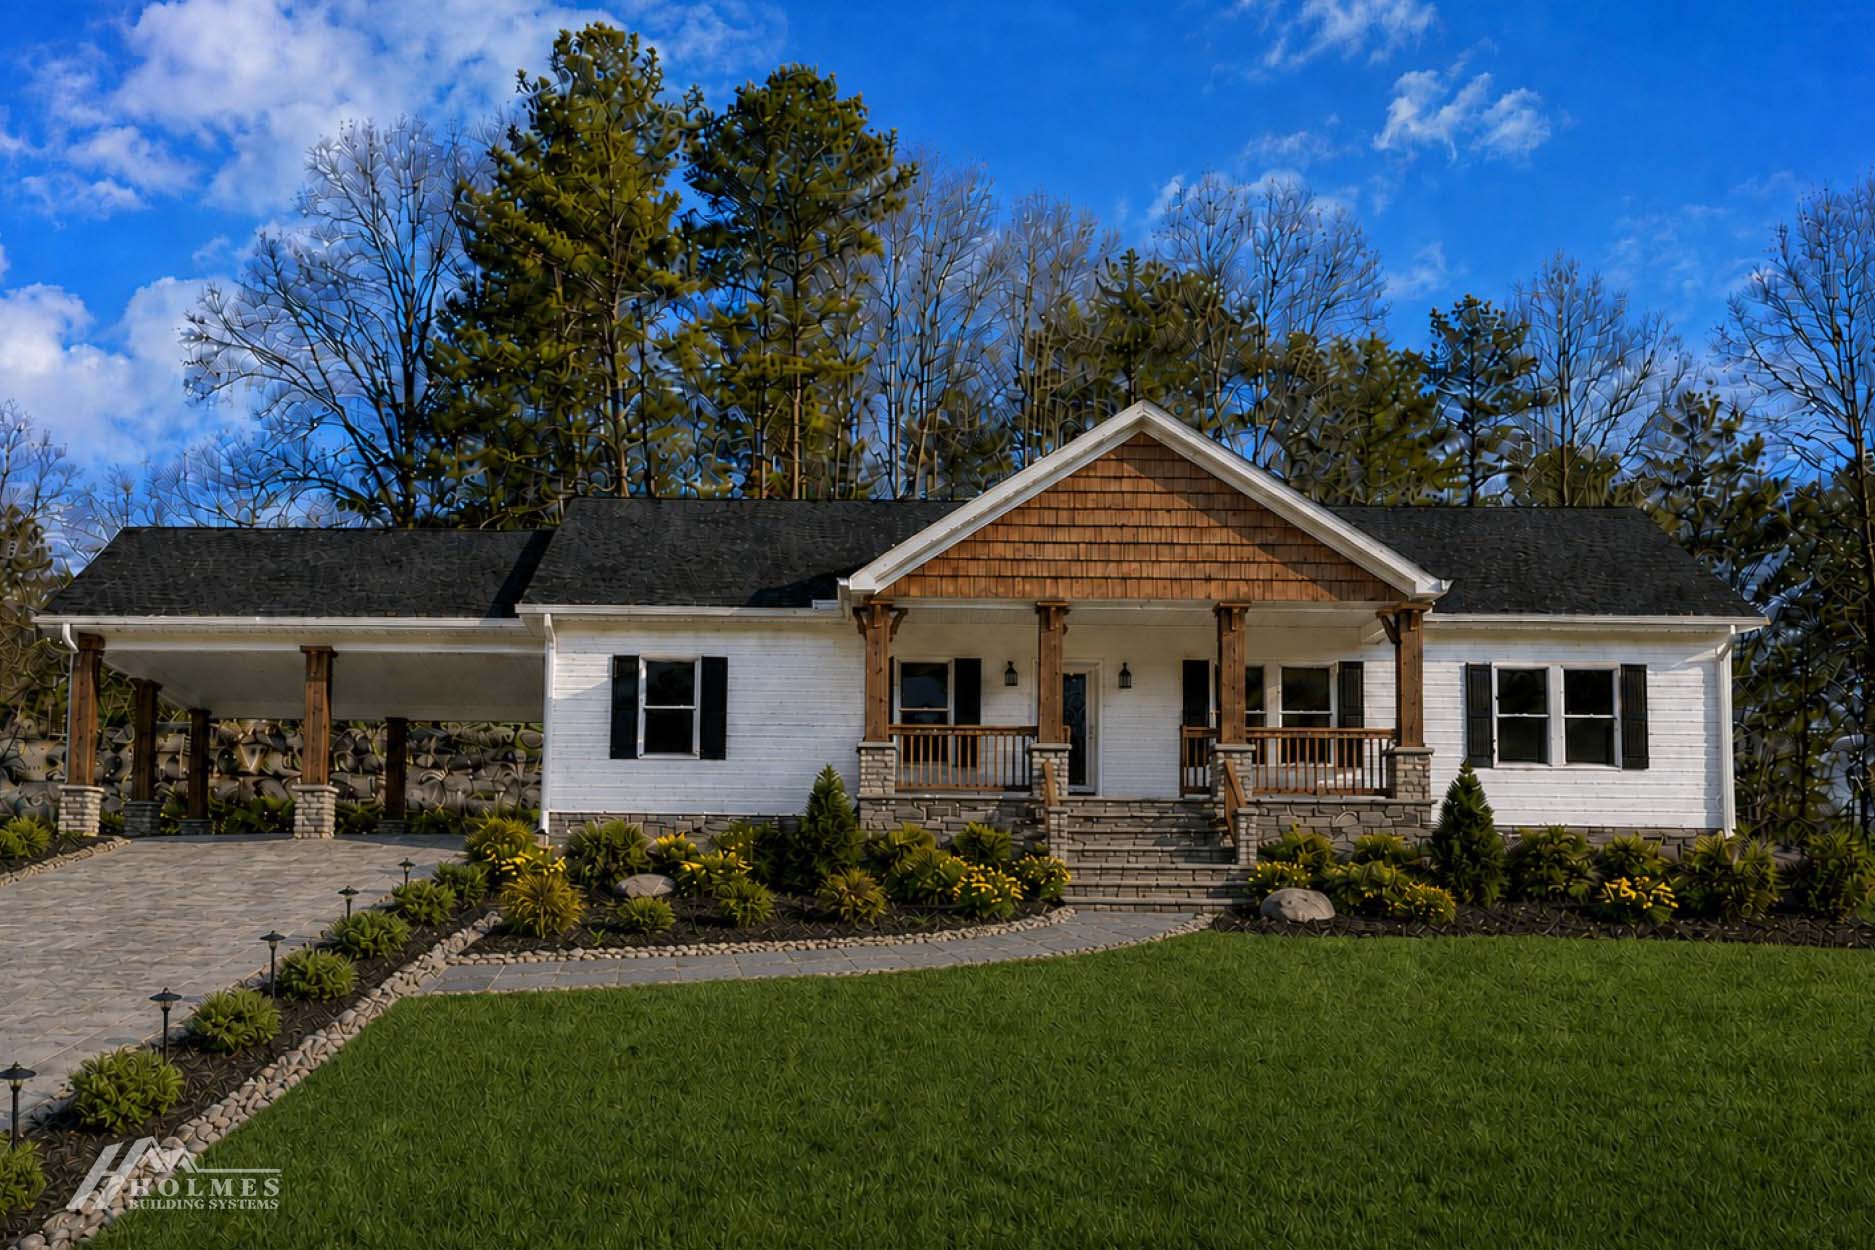
Great exterior curb appeal with a variety of siding and roof shingle colors to select from.
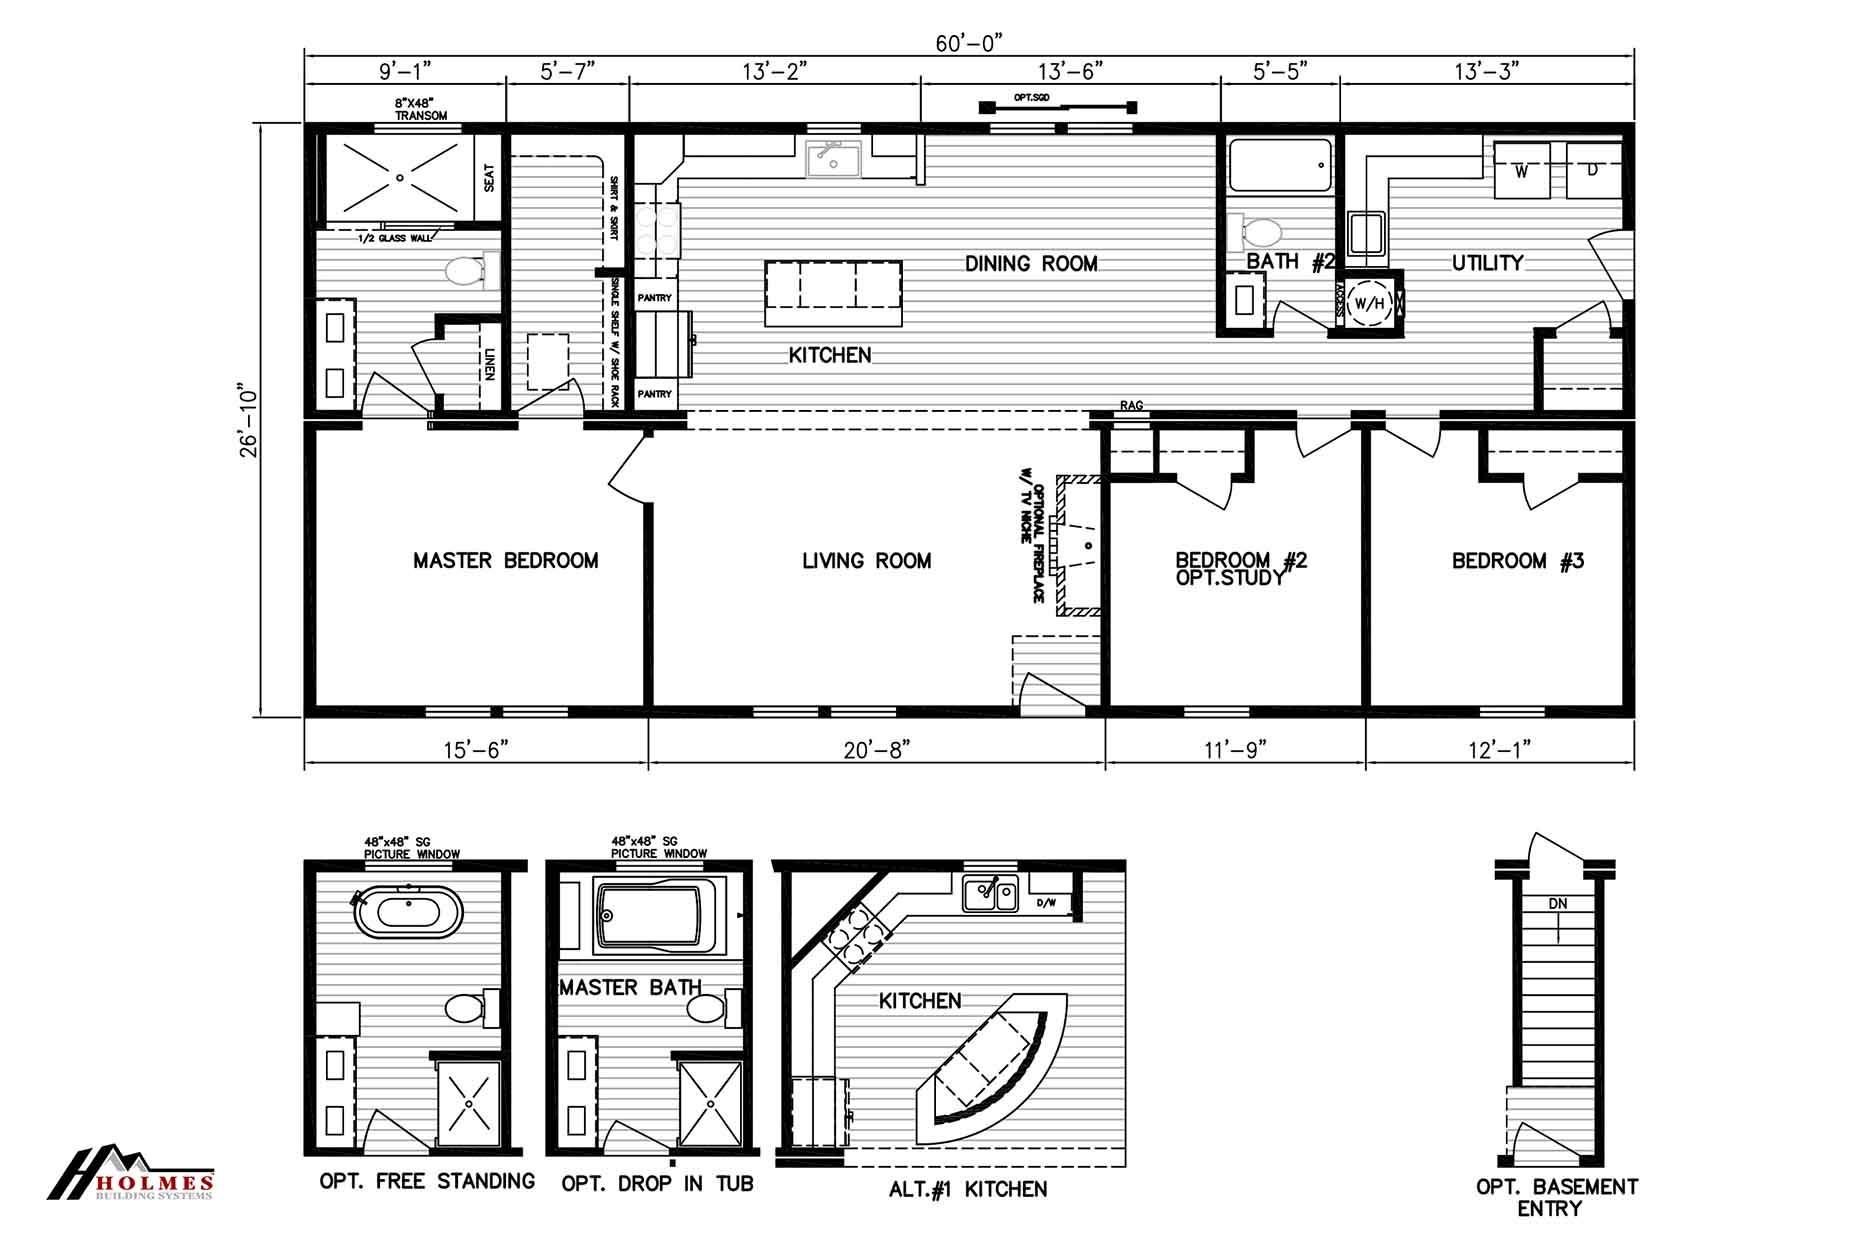
Spacious kitchen with unique island bar that can seat four or more people.
Living room large enough for an optional fireplace.
Three bathroom designs available to meet your desired preference.
Large primary bedroom with large walk-in closet included.
Roomy, end-entry utility room with laundry sink, extra cabinets, and storage closet.
Dimensions: 60’0″ x 26’10”
Large Utility Room, Optional Owner Bathrooms, Optional Basement Entry
Disclaimer: Exterior featured rendering shown above with standard 7/12 roof pitch. Optional 10/12 roof pitch available. Optional on-site built front porch and turn gable shown. See renderings below.