Image Disclaimer: Images shown are for illustrative and inspirational purposes only. Interior décor, furnishings, fixtures, landscaping, finishes, and other features shown may have been selected or added by the homeowner and may not be included with the home. Actual features, materials, colors, and available options may vary by home design and project.
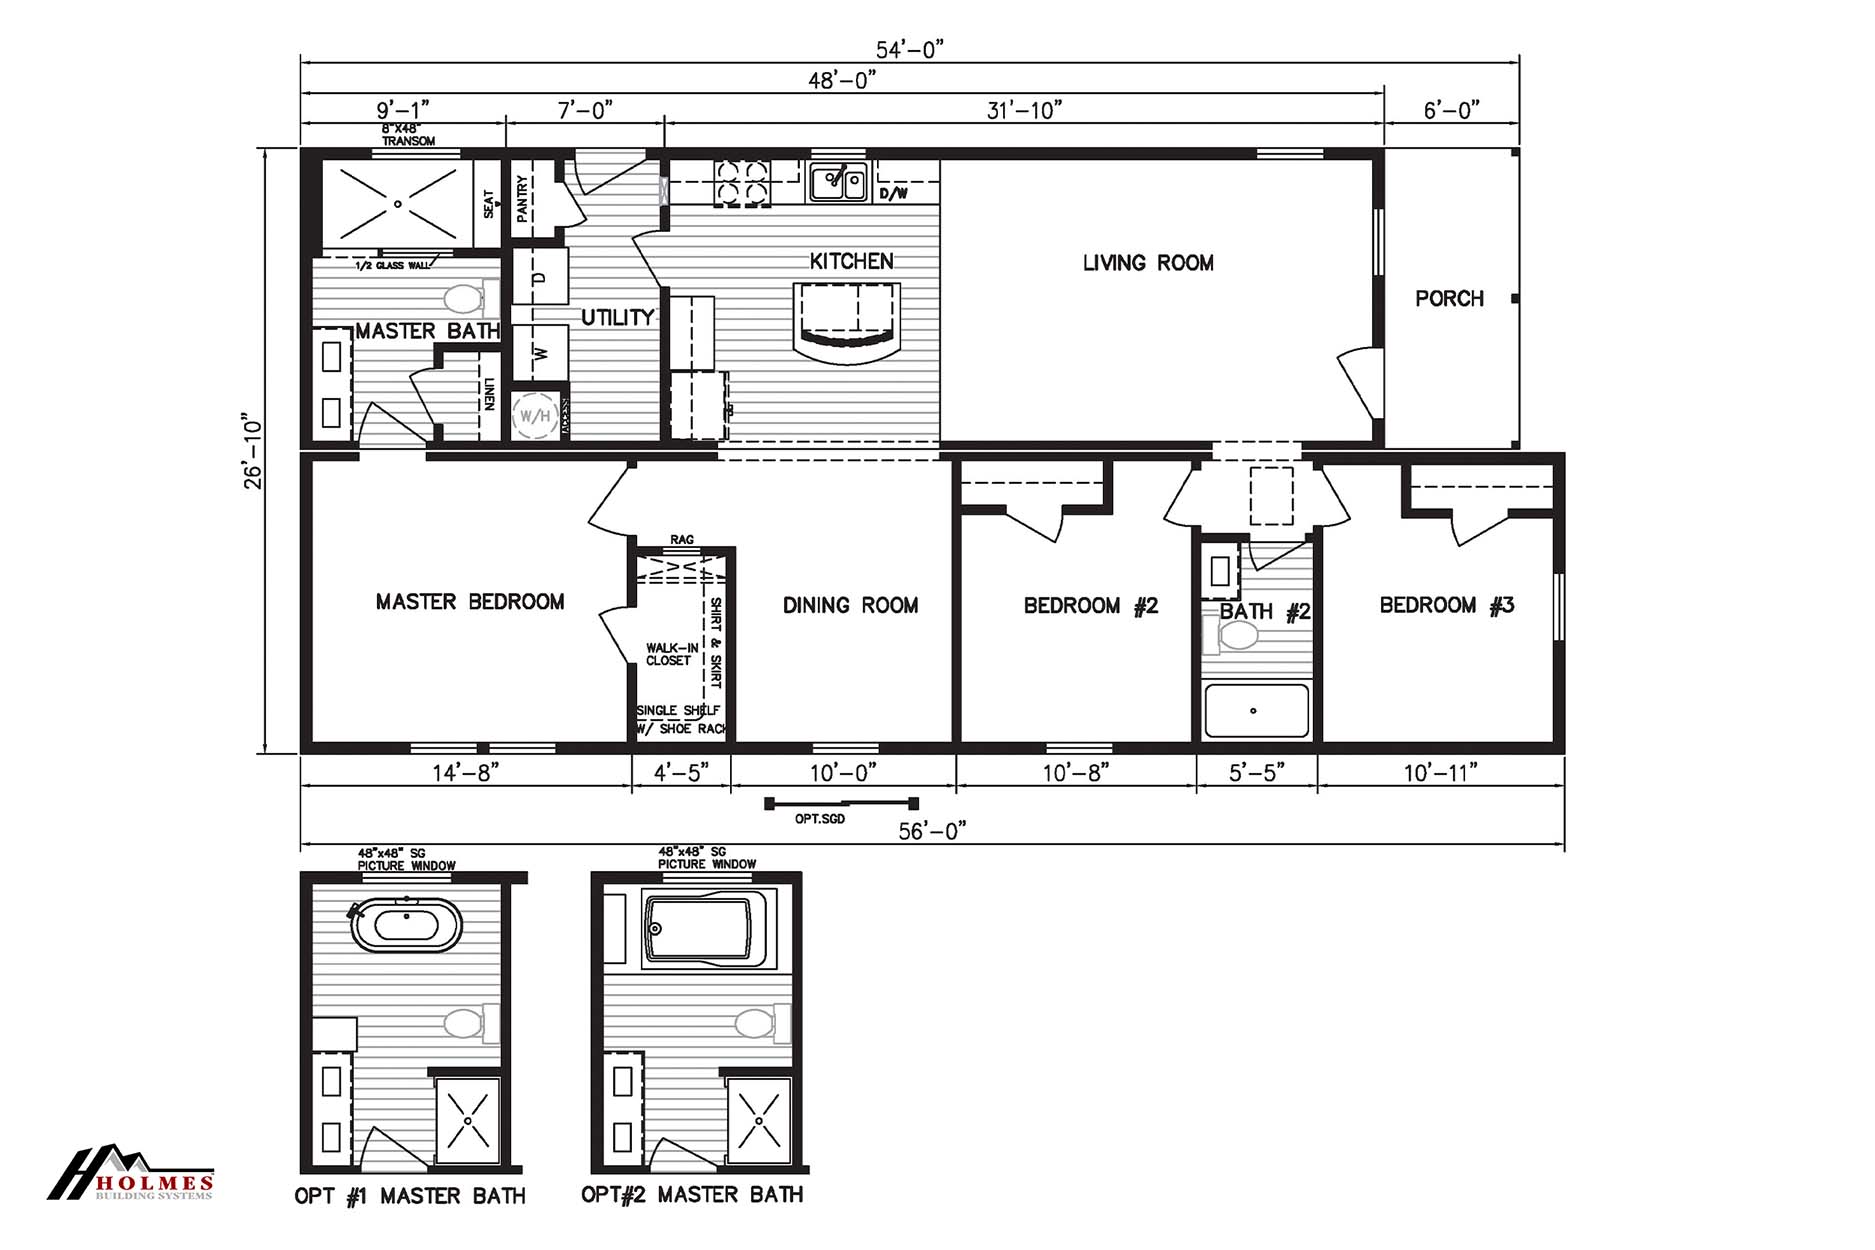
This beautifully designed 1,476-square-foot, 3-bedroom, 2-bathroom modular home offers comfort, style, and functionality. With a spacious open layout, a large master bedroom, and thoughtful details throughout, this home is ideal for a growing family ready to make lasting memories.
Welcoming Living Area
Upon entering from the covered front porch, you step into a spacious living room, ideal for family gatherings. This open-concept space allows for cozy movie nights, playtime for kids, and entertaining guests.
Central Kitchen & Dining
The kitchen is centrally located and open to the dining area, making meal prep and family dinners seamless. The island offers additional counter space and seating for quick breakfasts or homework time.
Private Master Bedroom
On one side of the house, the master bedroom provides parents with a private retreat. A walk-in closet keeps things organized, while the master bath features options for a glass shower or larger soaking tub—perfect for relaxation after a long day.
Children’s & Guest Rooms
Two additional bedrooms on the opposite side of the home are ideal for kids or a home office. These rooms share Bath #2, conveniently located for easy access.
Functional Utility Space
The utility room near the kitchen includes a washer and dryer setup, making laundry accessible without taking up living space.