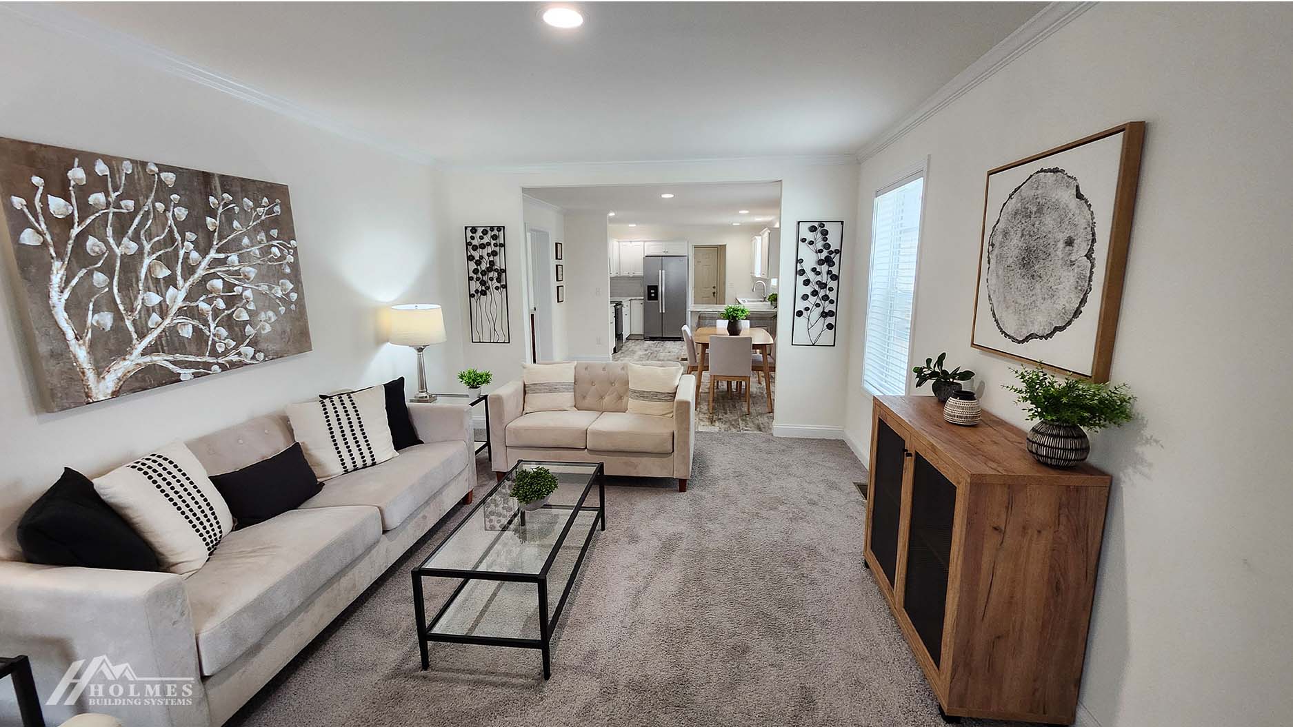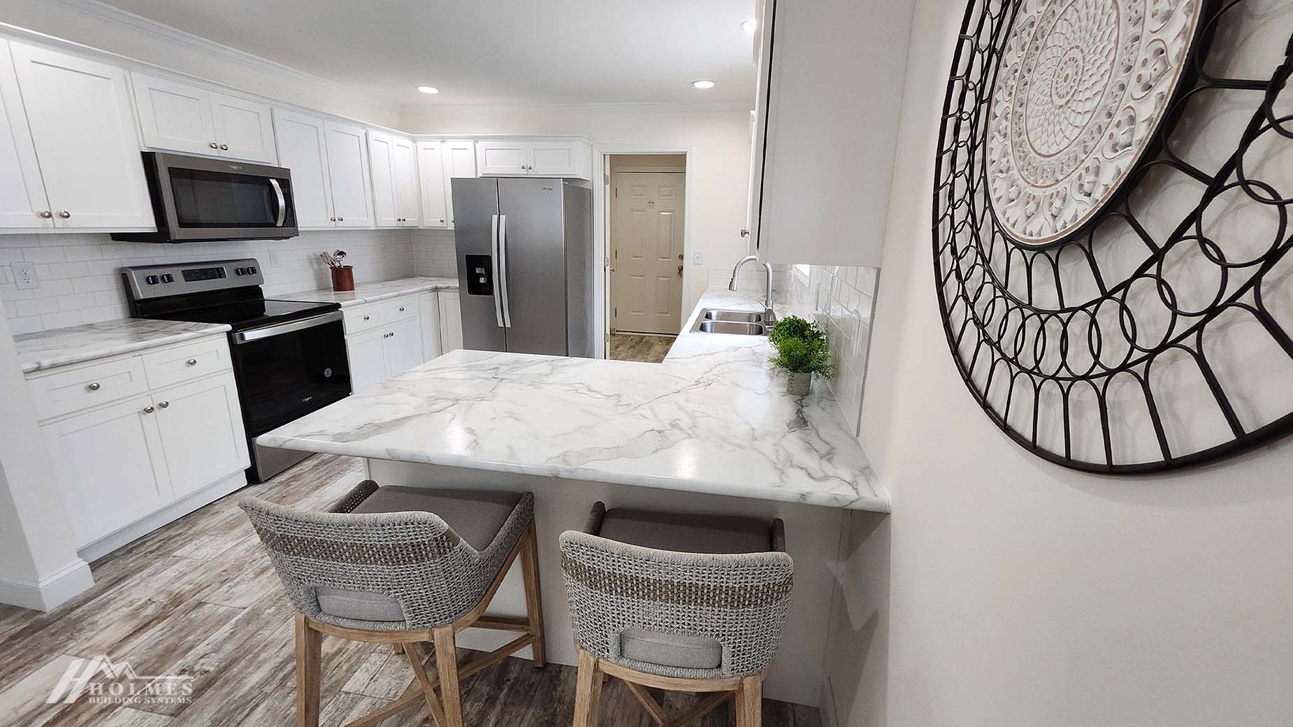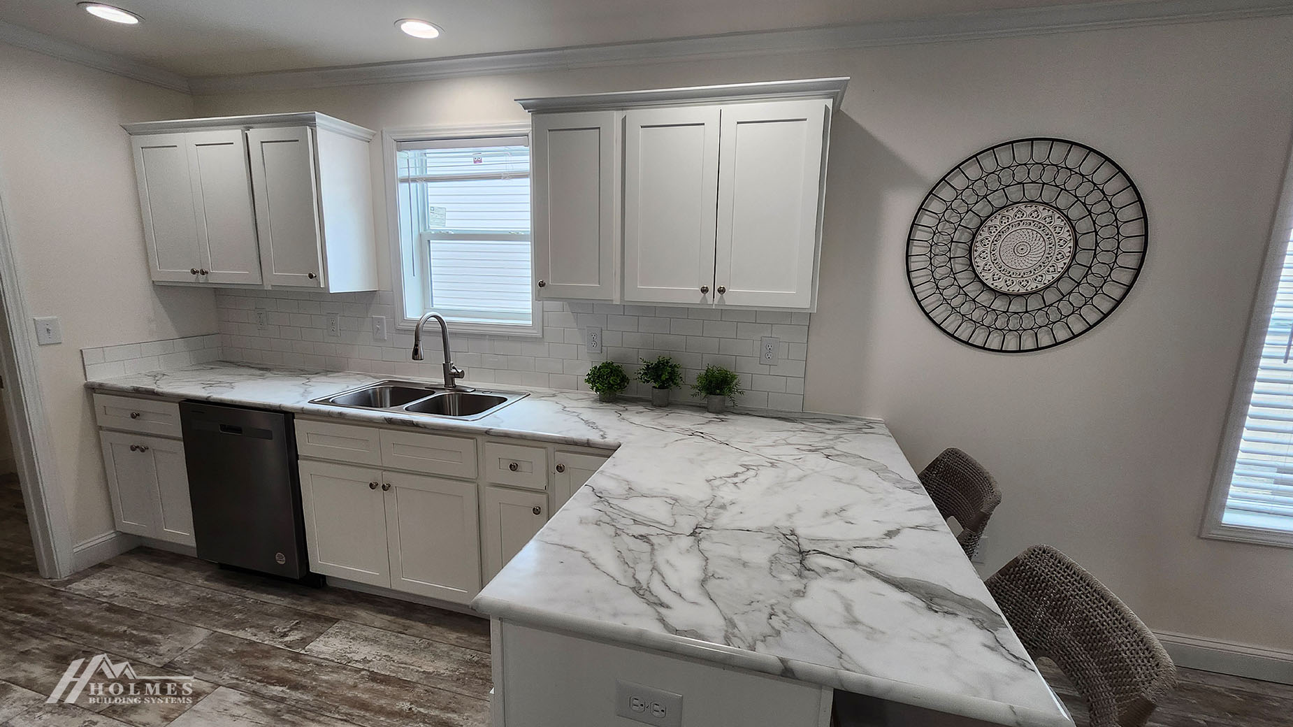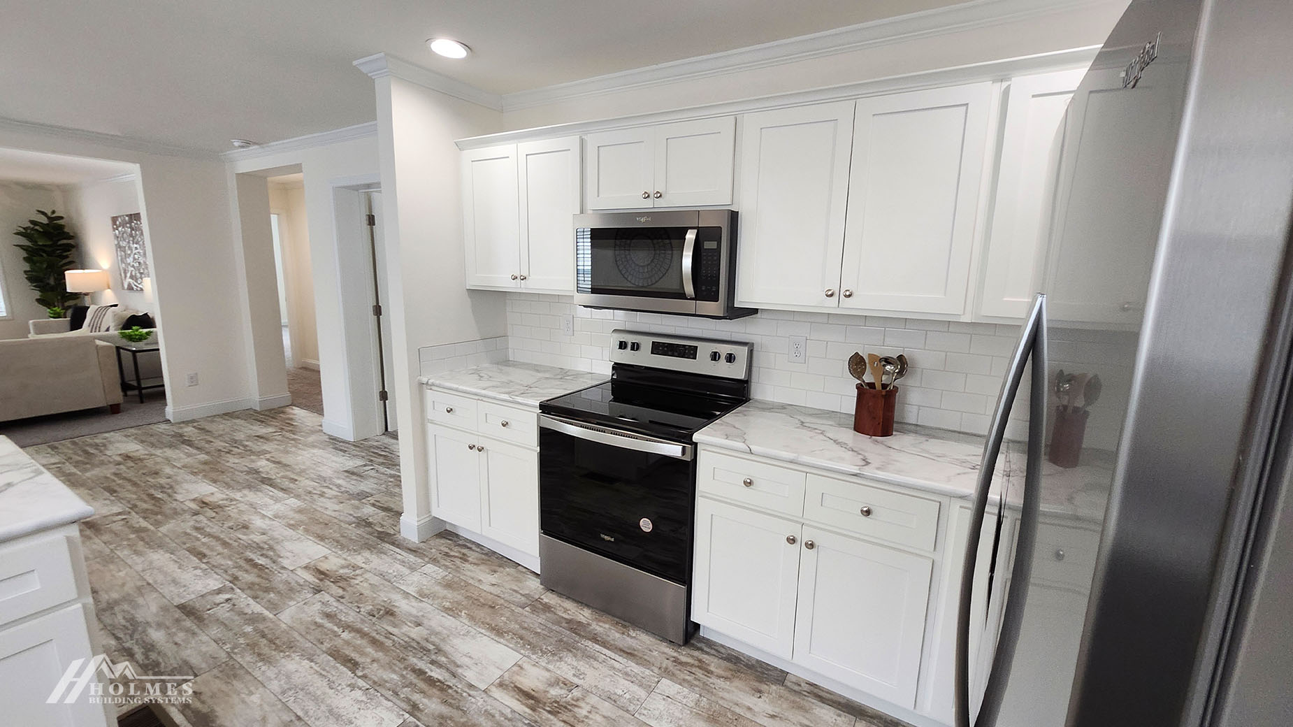
Image Disclaimer: Images shown are for illustrative and inspirational purposes only. Interior décor, furnishings, fixtures, landscaping, finishes, and other features shown may have been selected or added by the homeowner and may not be included with the home. Actual features, materials, colors, and available options may vary by home design and project.
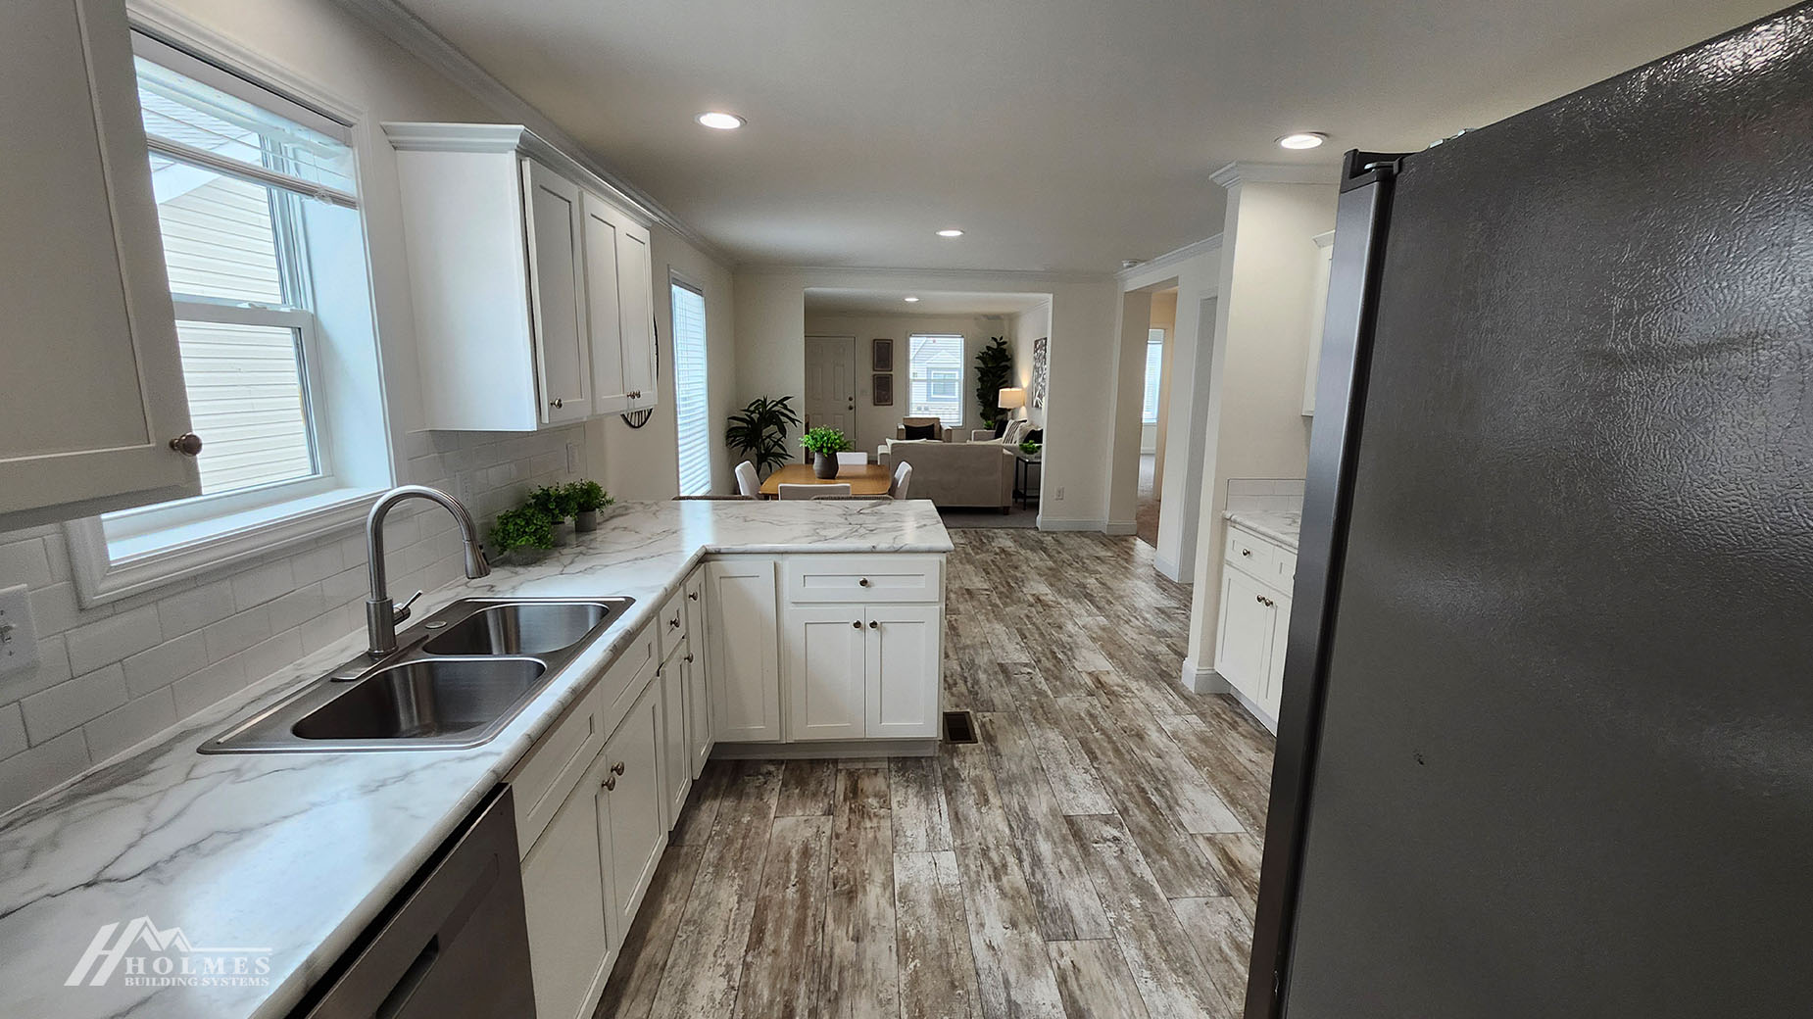
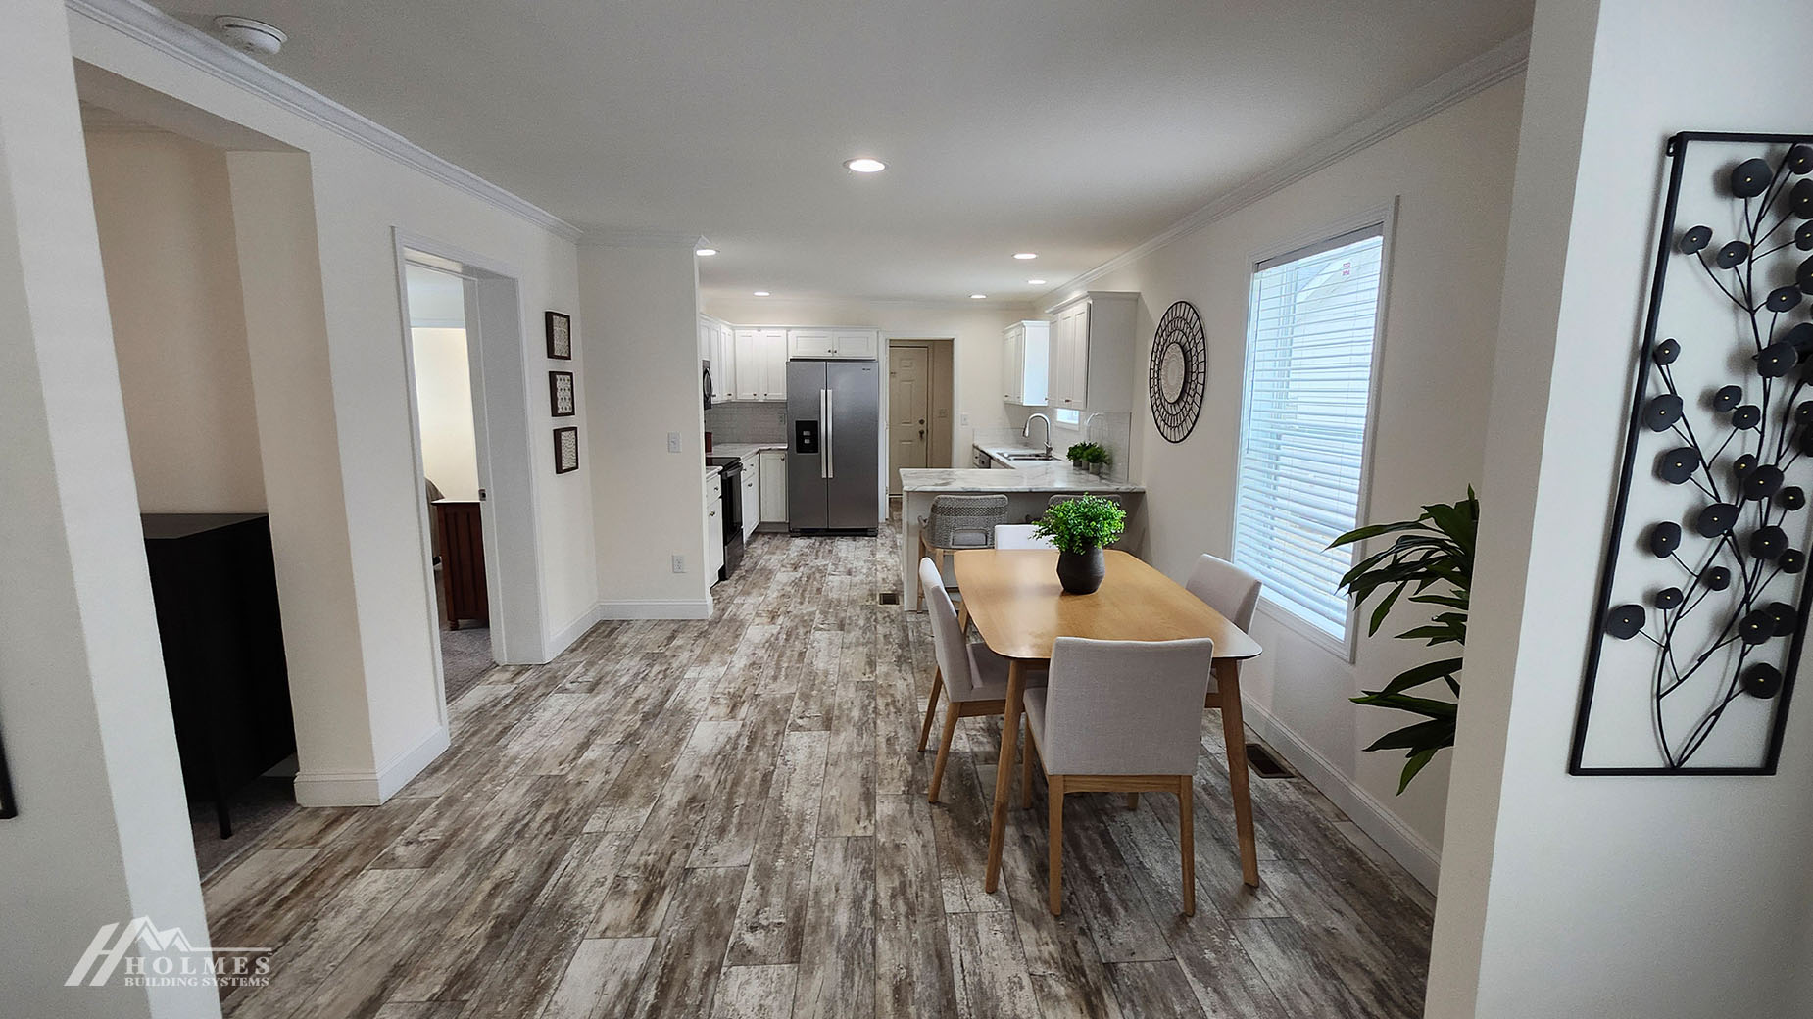

The Birch floor plan beautifully exemplifies practical living with its smart design. Ideal for families seeking comfort and convenience, this layout offers plenty of space and thoughtful details. Currently available in [insert location], the Birch is designed to meet modern lifestyle needs. This floor plan combines efficiency and style, offering a harmonious blend of functionality and modern design that will cater to varying lifestyles.
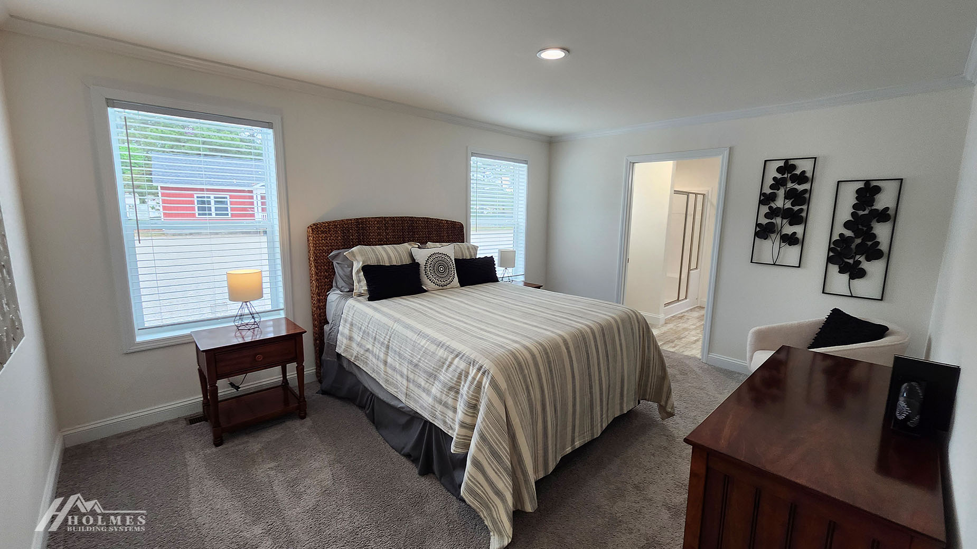
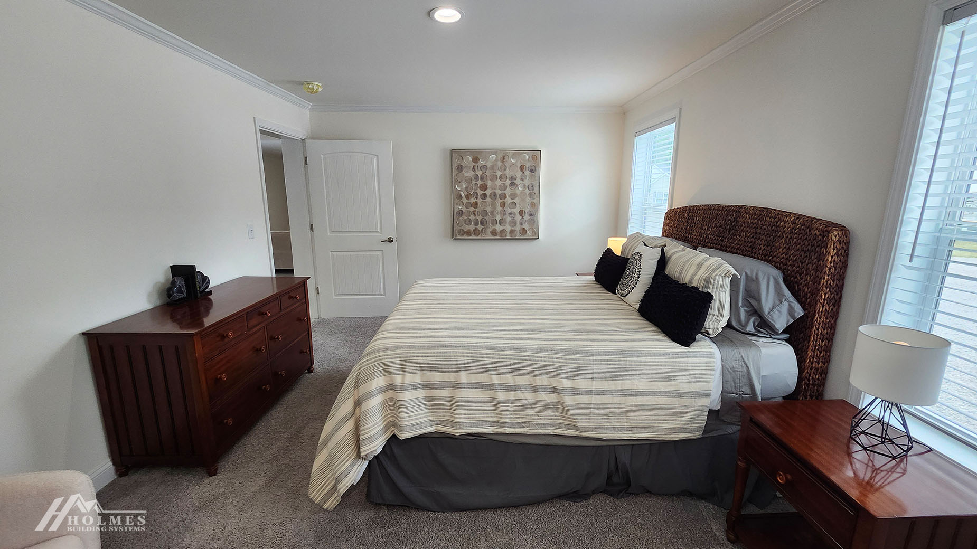
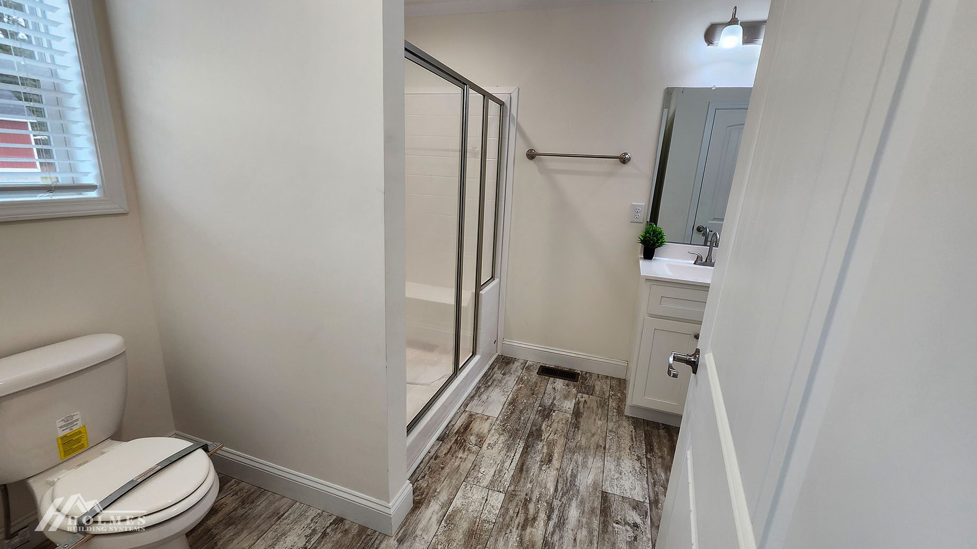
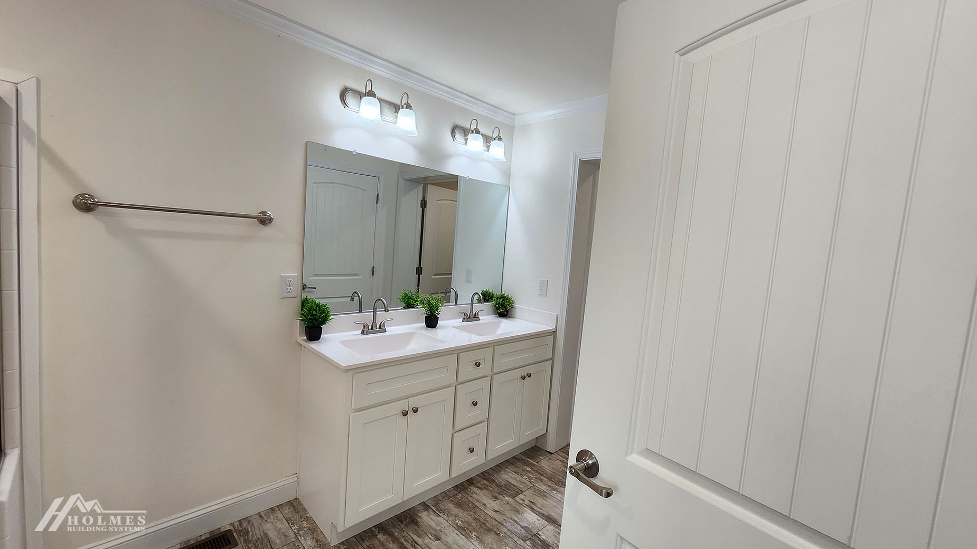
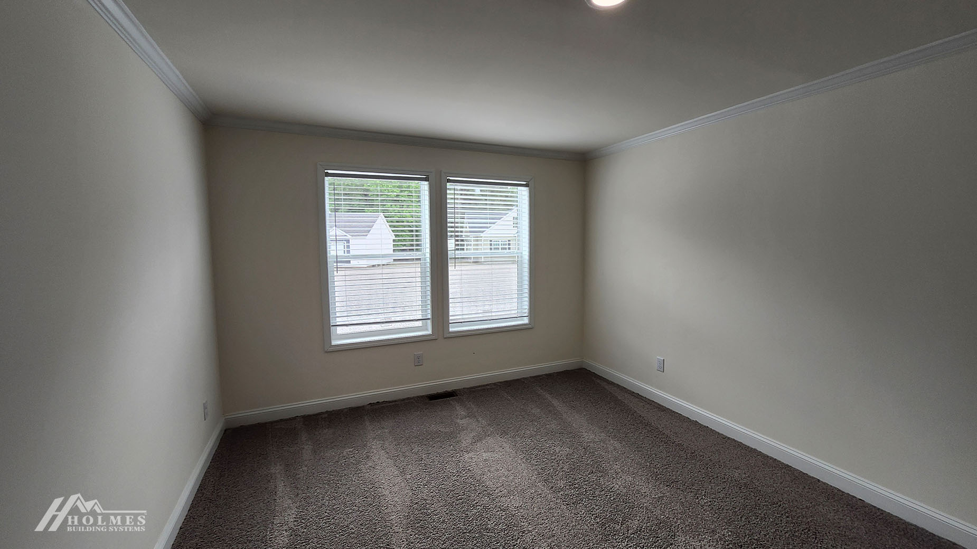
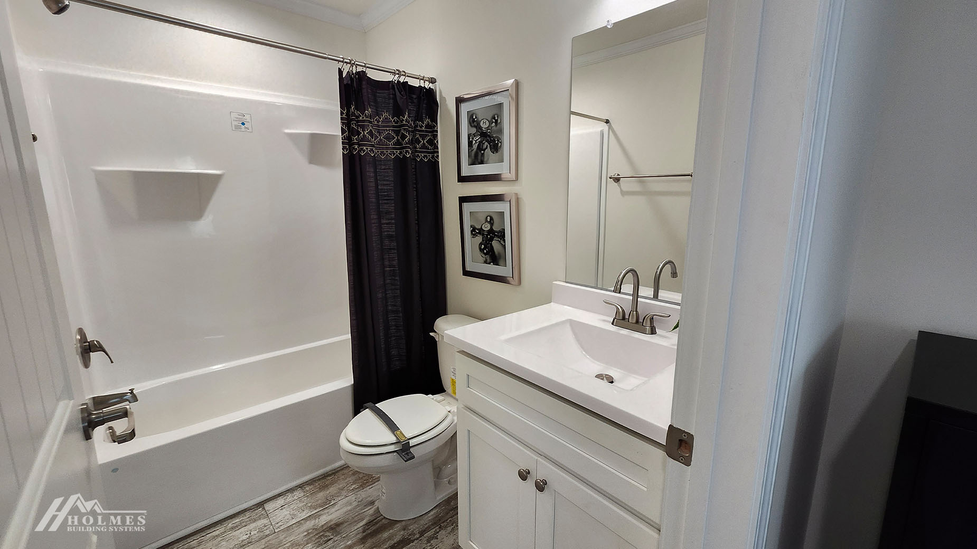
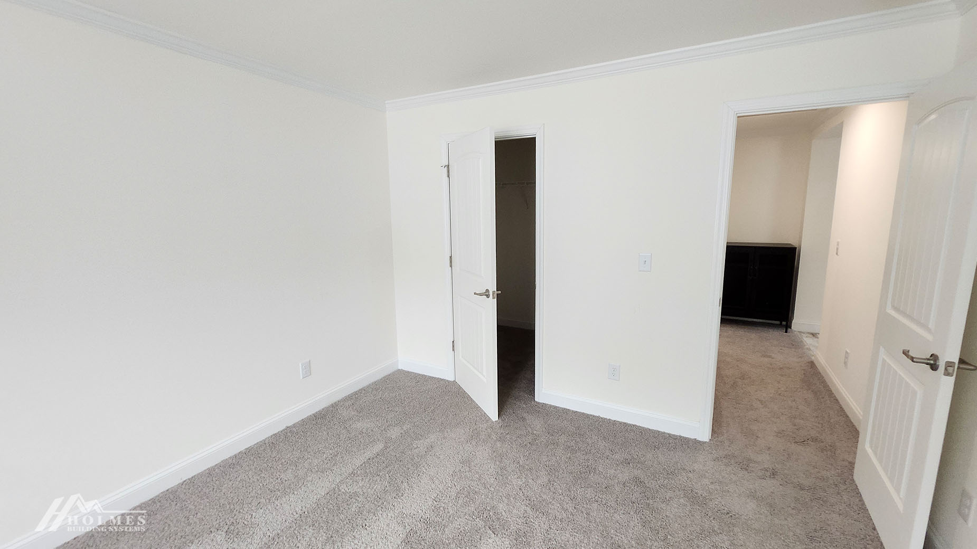
The Birch features three bedrooms and two bathrooms, creating a space that is both welcoming and practical. The following features highlight what makes this home a top choice for families:
Families will appreciate the balance of private and communal spaces, each serving its distinctive function while still contributing to the whole. Whether it’s family dinners in the welcoming dining area or enjoying quiet moments in the cozy bedrooms, the Birch offers a setting where lasting home experiences are made.
The Birch floor plan also stands out due to its adaptability. No matter the size of the household, it’s designed for flexibility, easily accommodating changing needs over time. From young families just starting to seasoned homeowners seeking simplicity, its layout is crafted to enhance everyday life.
Don’t miss your opportunity to explore the Birch floor plan further. Imagine the possibilities that await with this inviting layout. For more information or to see how the Birch can be made to fit your family’s needs, reach out today. Discover a home where comfort and style meet practicality, perfectly tailored for your lifestyle.